
Mezzanine floor cost. Per square metre, and what moves it.
A mezzanine floor is priced per square metre, but the steel is only part of the figure. Loading, fire protection, access and approvals all move the cost, and approvals usually decide the programme. This guide sets out the drivers, indicative bands and how to get a firm price.
Published · 6 minute read
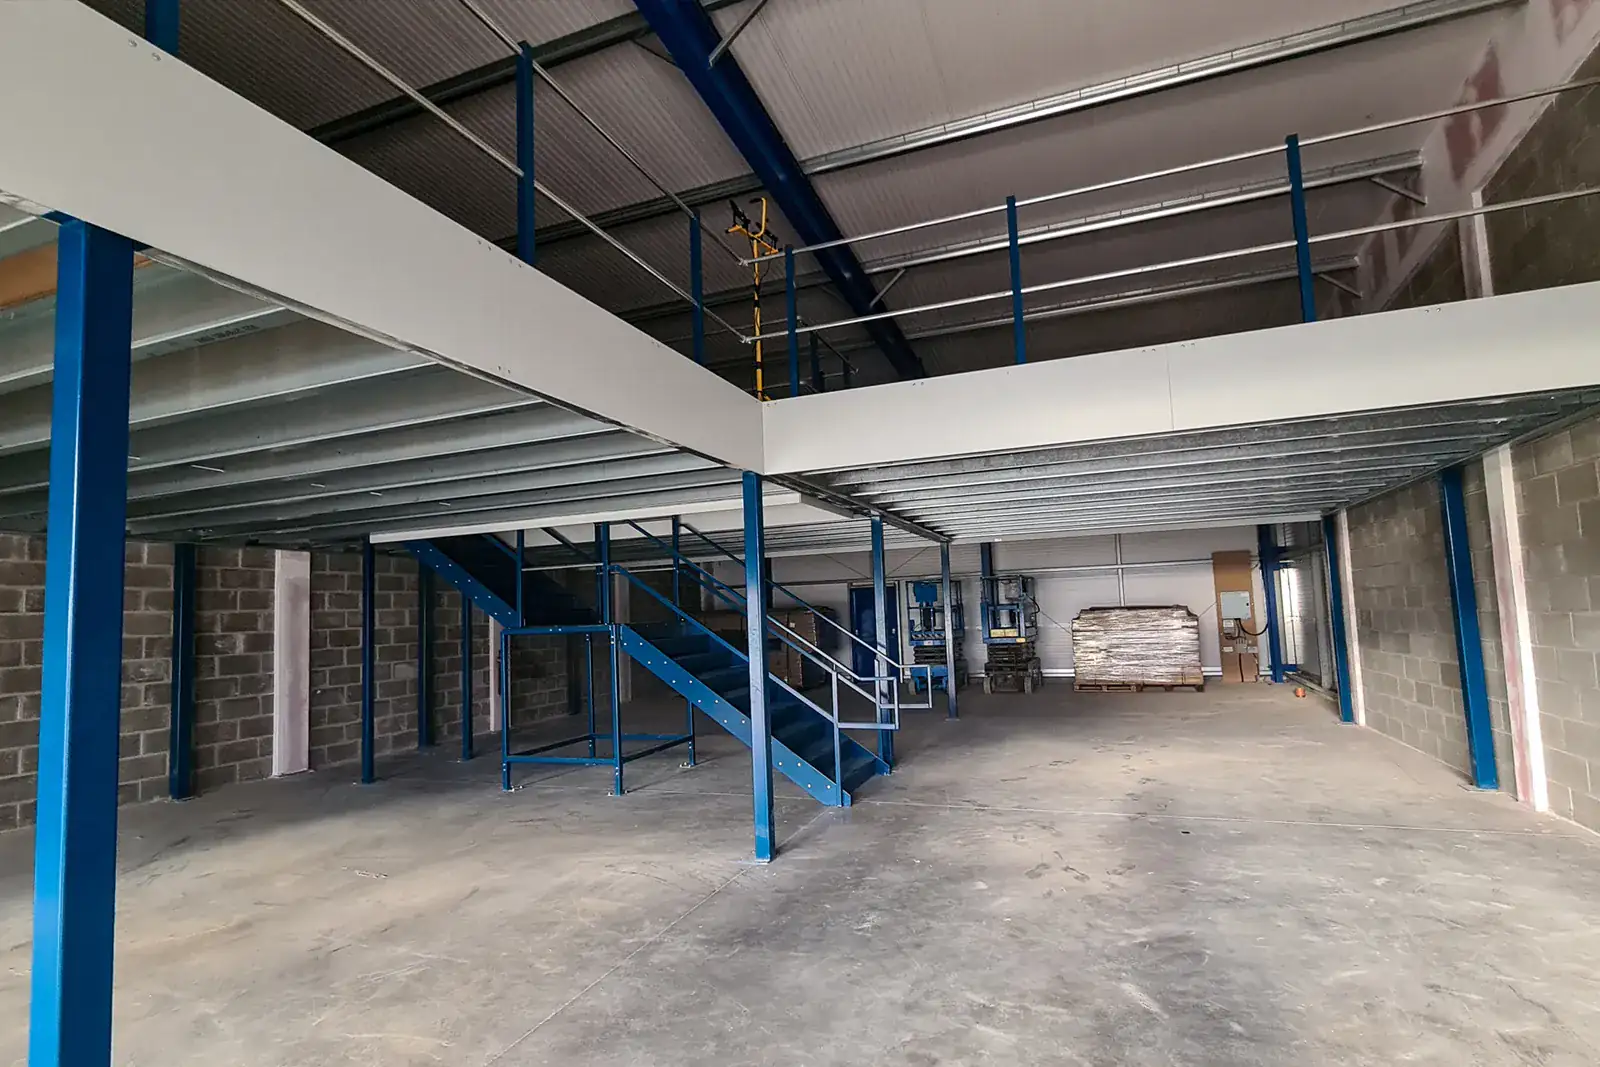
How mezzanine floors are priced.
Mezzanine floors are quoted per square metre of floor area, because most of the cost scales with area: steel, decking, fixings and installation time. The cost per square metre falls as the floor gets larger, because fixed items such as staircases, pallet gates and building control fees are spread over more area.
That is why two quotes for the same building can look very different. One may include fire protection, lighting and approvals, and the other may stop at the steel. Ask for a schedule of what is included before comparing totals. It is also worth asking what the price per square metre is measured against: the gross deck area, or the usable area after stairs and gates. The difference can be several square metres on a small floor, and it changes the comparison. Our mezzanine flooring page covers what we supply and fit.
What drives mezzanine floor cost.
Area
The biggest single driver of the total, and the biggest single reducer of the cost per square metre. Doubling the area rarely doubles the price.
Loading specification
A floor for light storage on shelving is designed to a lower imposed load than a floor carrying pallets, plant or heavy stock. Higher loading means deeper beams, heavier columns or more of them, and that moves the price. The design load is set by the structural engineer from what you intend to store and how.
Design imposed load for your mezzanine floor: Set by the structural engineer from your use
Column grid
Wider spacing between columns leaves more clear floor underneath, but needs heavier main beams. Tighter spacing is cheaper in steel but leaves more columns to work around. The grid is usually a balance between the operation below and the budget above.
Floor slab
Each column puts a point load into the existing slab. If the slab cannot carry it, larger baseplates or new pad foundations are needed, which adds groundwork cost and time.
Fire protection
Depending on the size and use of the mezzanine and the building, the structure may need fire protection: fire-rated ceilings beneath the deck, column casings and fire-rated edge treatments. This can be one of the larger items, and the requirement comes from Building Regulations rather than the supplier.
Stairs, gates and edge protection
Every mezzanine needs at least one staircase, and larger floors may need a second for means of escape. Handrails and balustrades are needed on open edges. A pallet gate lets a forklift load the deck safely, with the operator side always guarded.
Lighting, sprinklers and services
The area beneath a mezzanine loses overhead lighting and may block sprinkler coverage. Lighting under the deck, sprinkler extensions and relocated services are part of the real cost even when they are priced by others.
Building control fees
Building Regulations approval carries a fee, payable to the local authority or to a registered building control approver. The fee is set by the body you choose and depends on the work.
Indicative price bands per square metre.
The bands below are typical starting points for supply and installation in South Wales, excluding VAT, fire protection, services and fees unless stated. They are for budgeting. A survey and design replace them with a firm figure.
| Mezzanine type | Typically from | Notes |
|---|---|---|
| Light storage, shelving and parts | £110 to £160 per m² | Smaller floors sit at the top of the band |
| General storage and picking | £140 to £200 per m² | Most warehouse mezzanines |
| Heavy duty, pallets on the deck | £180 to £260 per m² | Heavier steel, pallet gate |
| Fire protection, where required | Add £40 to £80 per m² | Ceilings, column casings, edge protection |
| Office or production use | Priced on design | Finishes, partitions and services vary widely |
Indicative supply and install prices per square metre, excluding VAT. Budgeting figures only.
- Light storage, shelving and parts
- £110 to £160 per m²
- General storage and picking
- £140 to £200 per m²
- Heavy duty, pallets on the deck
- £180 to £260 per m²
- Fire protection, where required
- Add £40 to £80 per m²
- Office or production use
- Priced on design
Add a staircase, pallet gate and approvals as fixed items. On a small floor those can make up a large share of the total, which is why small mezzanines look expensive per square metre.
A worked example.
Take a 200 square metre general storage mezzanine in a warehouse with good clear height, one staircase, one pallet gate and edge protection on the open sides. At the indicative band for general storage, the floor itself would typically start somewhere in the region of £28,000 to £40,000 supplied and installed, excluding VAT.
Add fire protection, if building control requires it for that building, and the figure can rise substantially. Add lighting beneath the deck, sprinkler alterations and the building control fee, and the total project cost is noticeably higher than the steel alone. None of these items is optional once required, so a quotation that leaves them out is not cheaper, only incomplete.
Double the floor to 400 square metres and the cost per square metre usually falls, because the staircase, gate and approvals are spread over twice the area. A second staircase may be needed for means of escape on the larger floor, which is the kind of point that should be settled before the price is fixed.
What a mezzanine quotation should include.
Use this list to compare quotations on equal terms. Each item should be shown as included, excluded or priced separately.
- Design and structural calculations, with the design imposed load stated.
- Steel columns, primary and secondary beams, baseplates and fixings.
- Deck boarding type and finish.
- Staircases, handrails and balustrades, and any pallet gate.
- Fire protection, if required: ceilings, column casings and edge treatments.
- Lighting below the deck, and any electrical or sprinkler alterations.
- Building Regulations application, fees and liaison with building control.
- Delivery, offloading, installation and site waste.
- Load notices, handover drawings and information for your fire risk assessment.
Used and relocated mezzanines.
A second-hand mezzanine can reduce the steel cost, but it must be redesigned for the new building: the column grid, height, loading and fire requirements are specific to each site, and a full Building Regulations application is still needed. Relocating your own mezzanine to new premises follows the same route. In both cases the saving is in the steel, not the approvals, so the programme is similar to a new floor.
Why approvals drive the programme more than steel.
The steelwork for a typical warehouse mezzanine is fabricated and installed in a matter of weeks. The part that takes longest is usually not the steel but the approvals: structural calculations, the Building Regulations application, and any fire strategy questions raised by building control.
A mezzanine changes how people use the building. It adds floor area, changes escape distances and may change the fire risk profile. Building control has to be satisfied that the structure is sound, that people can escape safely, that open edges and stairs are guarded, and that access is considered. Each of those can generate questions, and each answer can change the design.
That is why starting the approval process early saves more time than speeding up fabrication. We prepare the drawings and calculations, submit the application and deal with building control on your behalf. The mezzanine building regulations guide for Wales explains the approval route in detail.
When a mezzanine is not the cheapest answer.
A mezzanine creates floor area, which is the right answer when you need space for people, picking or light storage. If the need is more pallet positions, taller pallet racking or a denser system is usually cheaper per position. If the need is small parts storage, multi-tier shelving with walkways may achieve the same result with lighter approvals.
A mezzanine also suits operations that need to separate activities: packing above and storage below, or offices above a trade counter. In those cases the value is in the workflow as much as the floor area, and the comparison should include what it would cost to achieve the same separation another way.
Tell us what the floor is for on the first call. If another system does the job for less, we will say so.
How to get a firm price.
The free site survey measures the building, checks clear heights, columns, services and floor condition, and records what the mezzanine will carry. We return a layout and a priced quotation that states clearly what is included: steel, decking, stairs, gates, edge protection, fire protection, lighting allowances and approvals.
- Building plans or measurements, if you have them.
- What will be stored or done on the deck, and what will happen below it.
- How goods will reach the deck: stairs, forklift, goods lift or conveyor.
- Any sprinkler system, and your insurer's requirements.
Questions people ask about this.
As an indicative band, a general storage mezzanine typically starts from around £140 to £200 per square metre supplied and installed, excluding VAT, fire protection, services and fees. Light duty floors can be lower and heavy duty floors higher. A site survey gives a firm figure.
Fixed items such as staircases, pallet gates, edge protection and building control fees are spread over less area. On a small floor they make up a large share of the total.
It depends on the size and use of the floor and the building. The requirement comes from Building Regulations, assessed by building control. Where it is needed it can add a significant amount per square metre, so it should be confirmed at design stage.
Installation of the steelwork usually takes days to a few weeks depending on size. The approval process typically takes longer than the installation, so starting approvals early has the most effect on the overall programme.
We state approvals as a separate line in the quotation so you can see them. The fee itself is set by the local authority or registered building control approver handling the application.
Usually, where the building has the clear height and the floor can carry the column loads. A mezzanine adds floor area within a building you already occupy, with no relocation, lease or fit-out costs.
Turn the guide into a priced layout.
Measured drawing, CAD layout, capacity figure and a priced quotation that lists what is included. No charge and no obligation.