Mezzanine building regulations in Wales. The approval route, step by step.
Most storage mezzanines do not need planning permission, but almost all need Building Regulations approval. Wales has its own Approved Documents, and the route is slightly different from England. This guide explains what applies, who approves it, and how we manage it for you.
Published · 7 minute read
Planning and Building Regulations are different things.
Two separate systems can apply to a mezzanine floor, and confusing them is the commonest cause of delay. Planning permission is about development: what a building is used for and how it looks from outside. Building Regulations are about how the work is built: structure, fire safety, safe access and protection from falling.
A mezzanine that needs no planning permission can still need Building Regulations approval, and in practice almost every warehouse or industrial mezzanine does.
This guide is general information, not legal or professional advice. Requirements depend on your building, its use and the authority involved. Your building control body and, for planning, your local planning authority have the final word.
Do you need planning permission?.
Usually not, for a mezzanine inside an existing building used for storage or industry. Internal works that do not change the external appearance of a building are generally not treated as development needing planning permission. There are exceptions, and they are worth checking before you commit.
- Change of use: if the mezzanine supports a different use, such as adding offices, retail or a trade counter to a warehouse, the change of use may itself need permission.
- External changes: new windows, doors, roof lights, extract flues or plant on the outside of the building can need permission even if the floor does not.
- Retail floor space: internal floor space added to shops can be treated differently, so retail mezzanines should always be checked with the planning authority.
- Listed buildings: works to a listed building, including internal works, can need listed building consent.
- Planning conditions: the original permission for your building may limit floor space or use. Check the conditions on the planning history.
If you are not sure, ask the local planning authority. Many will confirm in writing whether permission is needed, and a short check now costs far less than enforcement later.
Building Regulations approval: the two routes.
A mezzanine floor is building work, so it must comply with the Building Regulations 2010 as they apply in Wales. Wales has had its own powers over building regulations since 2011, and the Welsh Government publishes its own Approved Documents. Some differ from the English editions, so guidance written for England is not always right for a site in Neath or Newport.
Compliance is checked by a building control body. You can use either:
- Local authority building control: the building control service of the council where the building is located.
- A registered building control approver: a private sector body registered to carry out building control work, formerly known as an approved inspector.
Either route involves submitting drawings and structural calculations, inspections during the work, and a completion certificate at the end. For commercial buildings a full plans application is the norm, because the fire safety aspects need to be checked before work starts. Keep the completion certificate: your insurer, a future buyer or a fire safety inspector may ask for it.
Approved Document A: structure.
Part A requires the structure to carry the loads it will be subjected to safely. For a mezzanine that means the deck, beams, columns, connections and baseplates, and the existing floor slab that the columns stand on.
Structural calculations from the mezzanine designer demonstrate compliance. They are based on the imposed load for your use, which is why it matters what you tell the designer about what will be stored on the floor and how it will get there. A floor designed for light shelving is not suitable for pallets, and a change of use later may need fresh calculations.
Imposed floor load and column point loads for your mezzanine: From the structural engineer's calculations
Load notices on the mezzanine should state the design load, in the same way that load notices on racking state the safe working load per level.
Approved Document B: fire safety and means of escape.
Part B is usually the part that shapes the design most. It covers how a fire is prevented from spreading and how people escape. For a mezzanine the key questions are:
- Means of escape: how far someone on the mezzanine has to travel to reach a staircase and a safe exit, and whether one staircase is enough or a second is needed.
- Fire resistance of the structure: whether the steelwork needs protection so that it does not fail during the time needed for escape and firefighting.
- Fire separation: whether the mezzanine needs to be separated from the floor below, for example by a fire-rated ceiling.
- Detection and warning: whether the fire alarm needs extending to cover the mezzanine and the area below it.
The answers depend on the size of the mezzanine relative to the floor below, its use, how many people use it, and the fire strategy for the whole building. A small open storage platform may need little or no fire protection. A large floor, or one used for offices or regular occupation, typically needs more. Fire resistance periods are never generic: building control will confirm what applies to your building.
Fire resistance period required for your mezzanine structure: Confirmed by building control for your building
Separately from Building Regulations, the Regulatory Reform (Fire Safety) Order 2005 requires the responsible person to keep the premises' fire risk assessment up to date. A new mezzanine is a significant change, so the fire risk assessment should be reviewed when it is installed.
When does a mezzanine count as a storey?.
This matters because the number of storeys can change what the Building Regulations ask for. Approved Document B gives guidance on when a raised floor is treated as a gallery within a room and when it should be treated as a storey, and the outcome affects escape and fire resistance. Building control will apply that guidance to your drawings, and we design to their view.
Wales has also set a definition for a different purpose. The Building Safety (Wales) Act 2026, which categorises regulated buildings, treats a mezzanine floor as a storey if its internal floor area is at least half the internal floor area of the largest storey in the building that is not below ground level. That Act is aimed mainly at buildings containing homes, so for a warehouse the practical question is still how building control applies Approved Document B.
As a rule of thumb, the larger the mezzanine is compared with the floor below, the more likely it is to be treated like an additional floor, with the fire and escape requirements that brings. That is a design conversation to have before the layout is fixed.
Approved Document K: stairs, guarding and protection from falling.
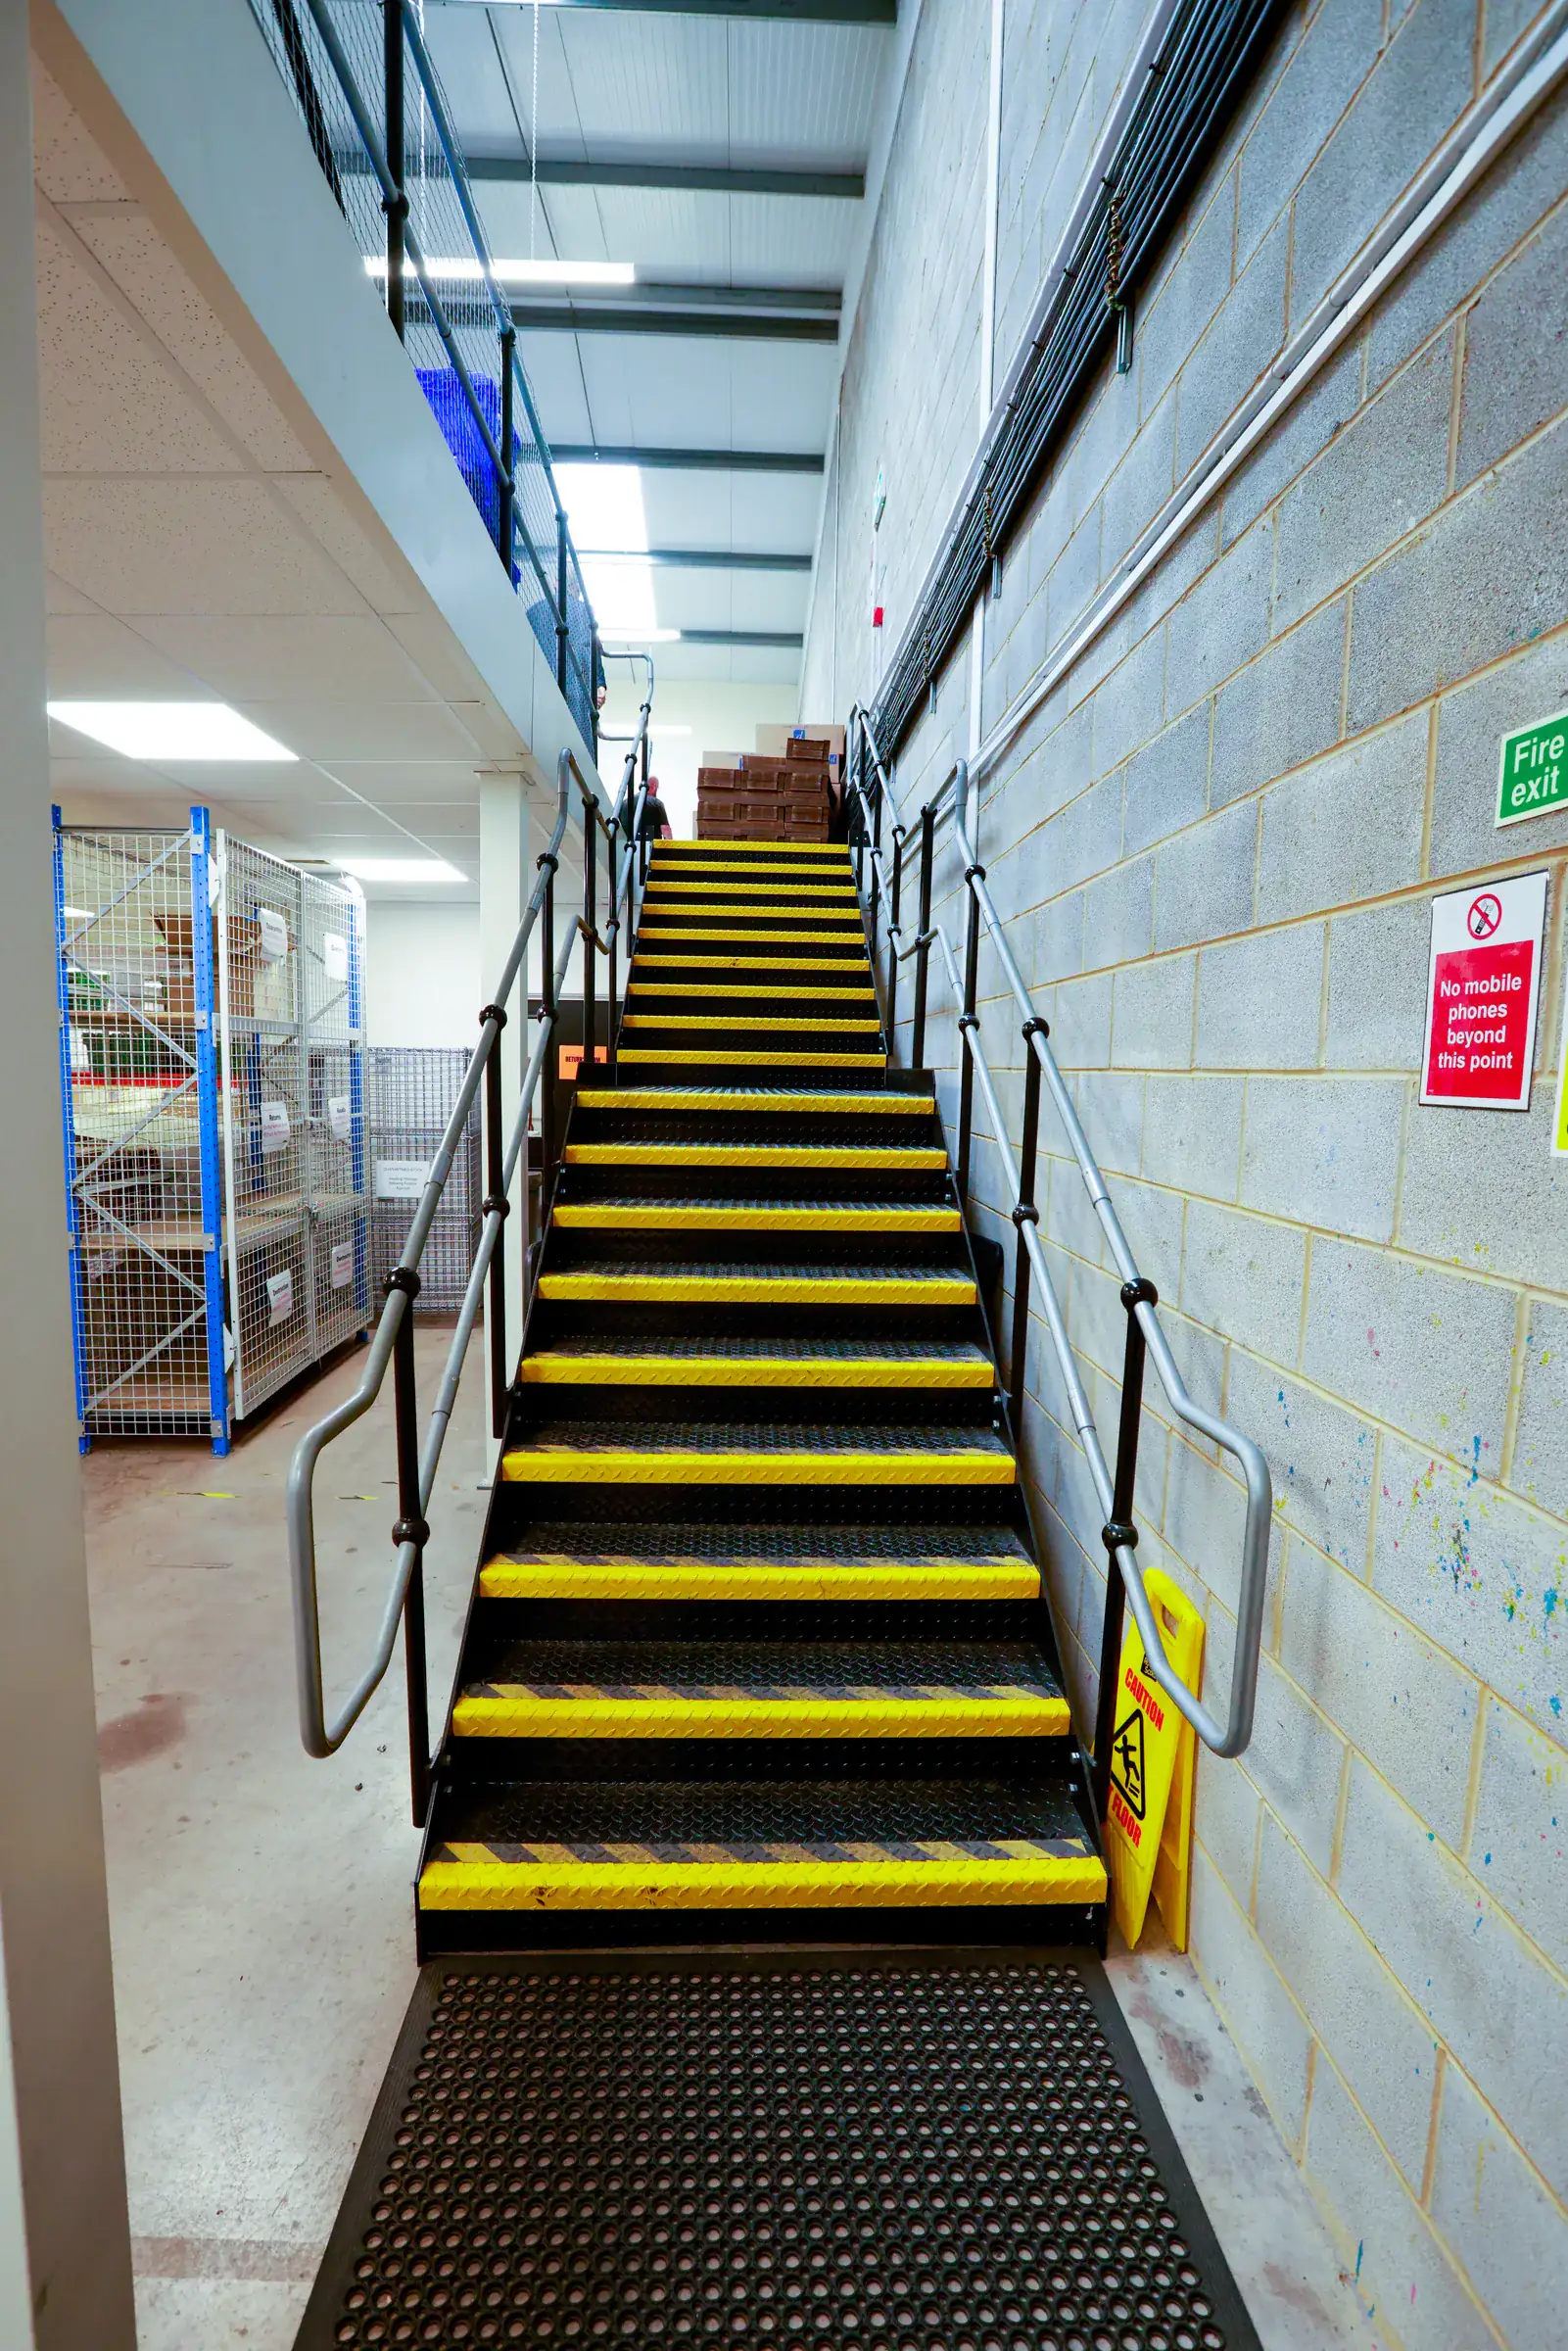
Part K covers stairs, ladders and ramps, and protection from falling at open edges. For a warehouse mezzanine it shapes the staircase, the handrails and balustrades, and the arrangements for loading goods onto the deck.
- Staircases: rise, going, pitch, width and handrails follow Part K guidance for the type of stair and its use.
- Edge protection: every open edge needs guarding to a suitable height and strength, designed so that people and goods cannot fall through.
- Loading points: a pallet gate keeps the edge guarded on one side while the forklift places the load on the other, so the edge is never open to a fall.
Guarding height and loading for your balustrades: Set by the designer to Approved Document K
Where the deck is used for storage, think about how goods reach it. A staircase is for people, not for carrying stock. A pallet gate, goods lift or conveyor keeps the stairs clear and reduces manual handling. Our mesh partitions can enclose the area below the deck or secure parts of the floor above it.
Approved Document M: access.
Part M deals with access to and use of buildings. For a storage-only mezzanine used by a small number of staff, building control will often accept that access requirements are limited, but this is a judgement for them, not an assumption to make. Where the mezzanine provides offices, welfare facilities or other accommodation used by staff or visitors, access needs more consideration and may affect stair design or the need for a lift.
How we manage approvals for you.
Most clients do not want to become experts in Building Regulations, and they do not need to. We handle the approval process from survey to completion certificate.
- Survey: we measure the building, record clear heights, columns, services, exits and the floor slab, and agree what the mezzanine will be used for.
- Design: we prepare the layout and structural calculations, and identify fire and escape requirements early so they are built into the design rather than added later.
- Planning check: where there is any doubt, we flag it and help you confirm with the planning authority.
- Application: we prepare and submit the Building Regulations application to your chosen building control body, and answer their questions.
- Installation: SEIRS registered installers build the floor, with building control inspections arranged at the stages they require.
- Completion: we hand over drawings, load notices and the information you need for the completion certificate and your fire risk assessment.
Start with the mezzanine flooring page for what we build, or the mezzanine floor cost guide for budgeting.
Questions people ask about this.
Usually not, if it is inside an existing storage or industrial building and nothing changes outside. Exceptions include a change of use, external alterations, retail floor space, listed buildings and planning conditions that limit floor space. Check with the local planning authority if in doubt.
Almost always. A mezzanine is building work that affects structure, fire safety, means of escape and protection from falling, so it needs approval from local authority building control or a registered building control approver.
Mainly Approved Document A for structure, B for fire safety and means of escape, K for stairs and protection from falling, and M for access. Wales publishes its own editions, which can differ from the English ones.
It depends on the mezzanine's size relative to the floor below, its use and the fire strategy for the building. Some small storage platforms need little or none. Building control confirms what applies, and fire resistance periods should never be assumed.
For Building Regulations, building control applies Approved Document B guidance on galleries and storeys to your design. Separately, the Building Safety (Wales) Act 2026 treats a mezzanine as a storey if its floor area is at least half that of the largest above-ground storey, for categorising regulated buildings.
We do. We prepare the drawings and structural calculations, submit the application to your chosen building control body, answer their questions, arrange inspections and hand over the information for the completion certificate.
Turn the guide into a priced layout.
Measured drawing, CAD layout, capacity figure and a priced quotation that lists what is included. No charge and no obligation.