Security cages and mesh partitions. Walls that keep the sprinklers working.
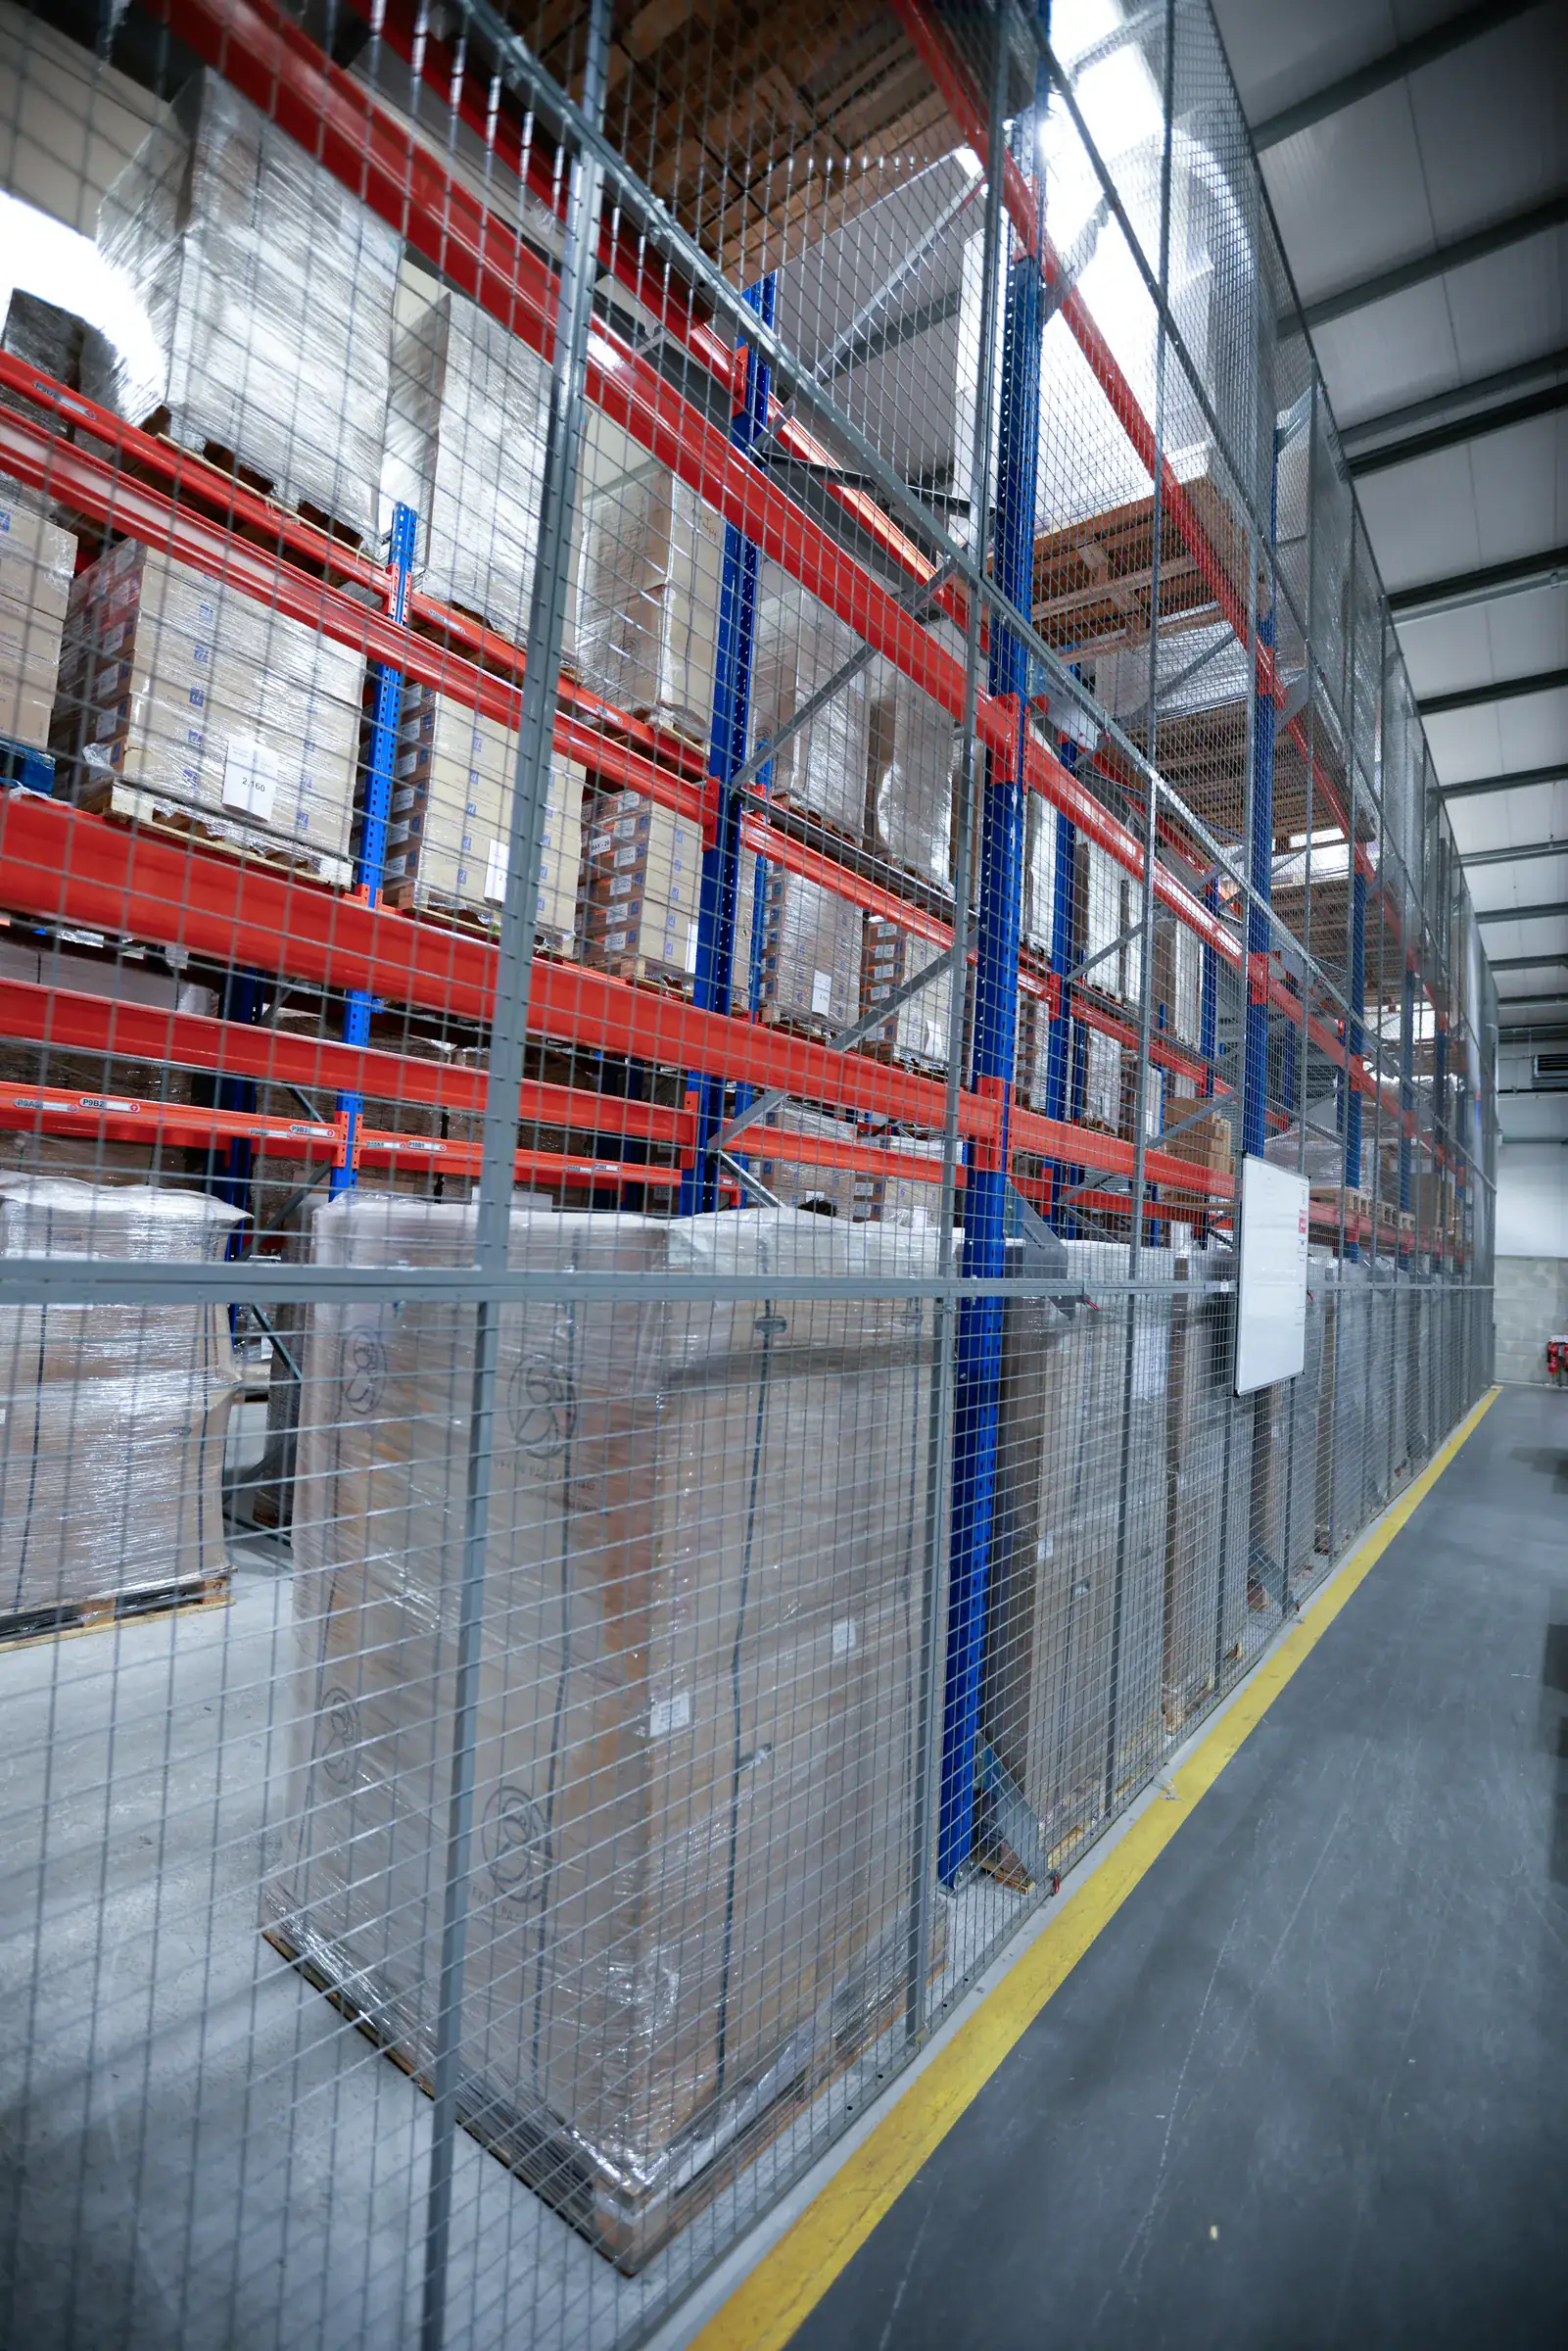
Welded tubular steel frames with mesh infill, fixed at the floor and to the roof steel. Secure stock, bonded stores, tool cribs and zones, all inside the building you already have.
Mesh lets the sprinklers, the daylight and the air through. Solid partitioning usually does not.
- Fixed at
- Floor and roof
- Standard finish
- Powder coat
- Cold and external
- Galvanised
- When things change
- Relocatable
Mesh does not block the sprinklers.
This is the technical argument most partition quotations skip. A solid walled or roofed enclosure can create a shielded area the existing sprinkler heads no longer cover, so heads have to be added or relocated inside it.
That work is carried out by your sprinkler contractor, at your cost, and it is usually discovered after the partition is ordered. Mesh lets the discharge pass through, so the existing system keeps covering the area. Your sprinkler engineer and insurer confirm any change to the protected area, and we provide the layout drawing they need.
Mesh also lets daylight and the building's lighting through, so a caged area does not need its own lights, and it allows air to circulate, which matters around charging equipment and in temperature controlled buildings.
- Sprinkler discharge
- Passes through
- Daylight
- Passes through
- Air circulation
- Unrestricted
- Visibility of stock
- From outside
What warehouse cages are used for.
Most enclosures do one of two jobs: control who can reach something, or separate one operation from another without building a wall.
Secure and high value stock
Bonded stores
Tool cribs
Zone segregation
Returns and quarantine
Plant and charging areas
How it is built.
A modular system with bespoke panels where the building needs them, so it fits the space and still comes apart later.
The survey measures the floor, the roof steel, columns, pipework and sprinkler runs, then draws the enclosure with panel positions, door types and fixing points. Odd gaps around columns and under beams are filled with panels made to size rather than left open.
Frames
Welded tubular steel, square or rectangular section.Infill
Welded steel mesh, with solid panels available at low level where needed.Panels
Modular standard widths and heights, plus bespoke sizes to fill the building.Fixing
Fixed at the floor and to the roof steel above for stability. Mesh roofed enclosures where a top fixing is not possible.Finish
Powder coated as standard. Hot dip galvanised for external, cold store and freezer environments.Doors
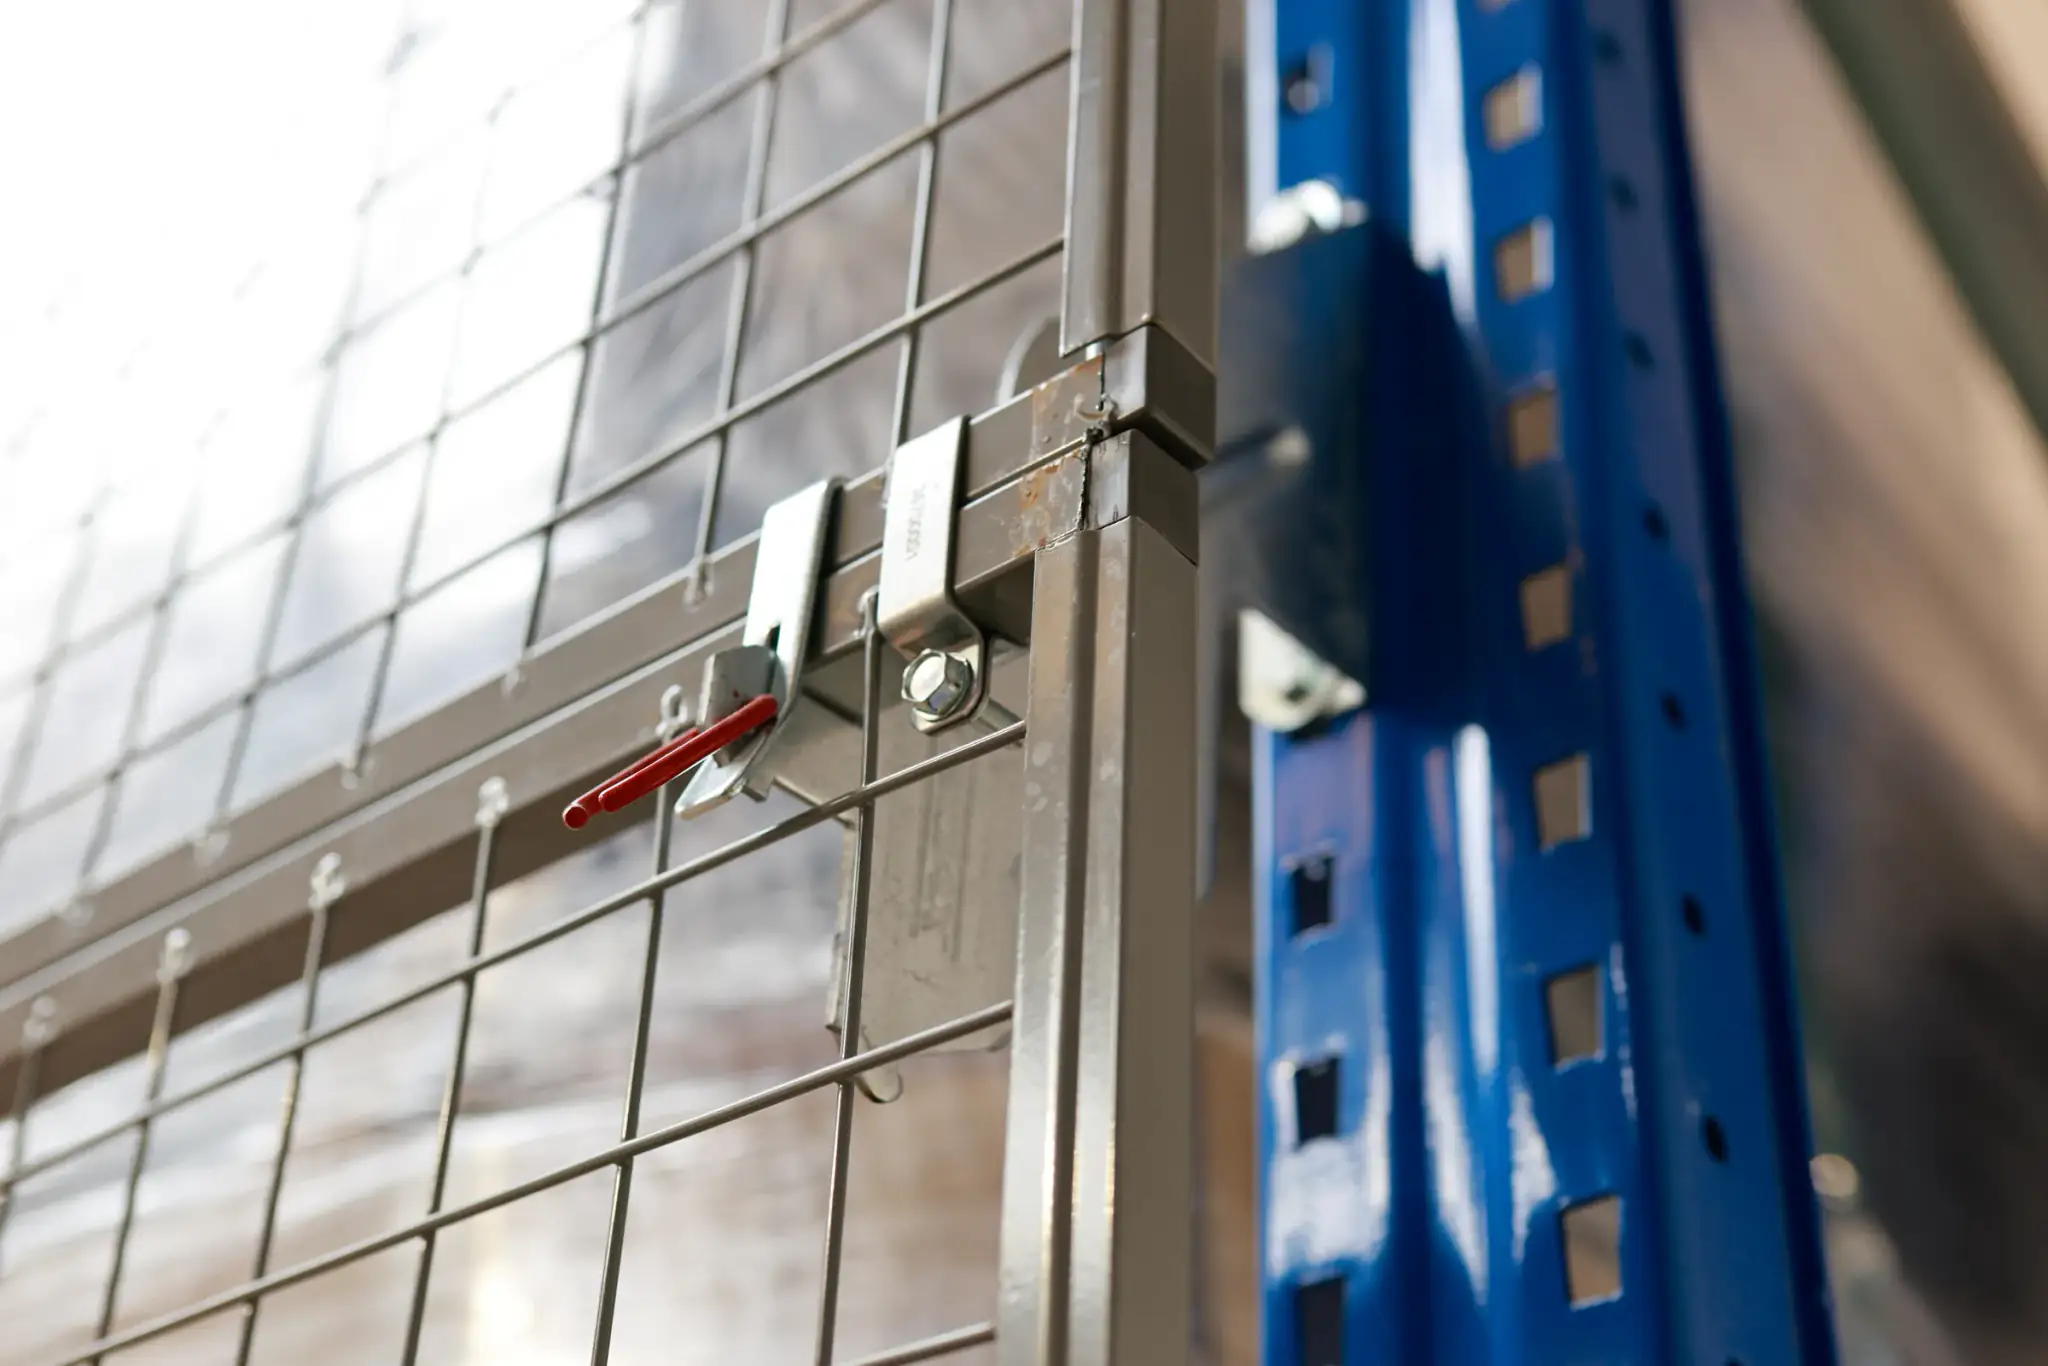
Hinged or sliding, pedestrian width or wide enough for pallet trucks and forklifts.Locking
Hasp and staple for padlocking, or a coded digital lock.
Mesh against solid partitioning.
Solid partitions have their place. For storage and segregation inside a warehouse, mesh usually costs less once everything around the partition is counted.
| Attribute | Mesh partition | Solid partition |
|---|---|---|
| Sprinkler coverage | Discharge passes through the mesh | May need heads added or relocated |
| Daylight and lighting | Passes through | Enclosure needs its own lighting |
| Air circulation | Unrestricted | May need ventilation |
| Visibility of stock | Visible from outside | Hidden |
| Relocation | Demountable and relocatable | Usually demolished |
| At lease end | Taken with you | Often a dilapidations item |
| Fire separation | No | Possible with fire rated construction |
| Acoustic or dust control | No | Yes |
Mesh partitioning compared with solid partitioning inside a sprinklered warehouse.
- Sprinkler coverage
- Discharge passes through the mesh
- Daylight and lighting
- Passes through
- Air circulation
- Unrestricted
- Visibility of stock
- Visible from outside
- Relocation
- Demountable and relocatable
- At lease end
- Taken with you
- Fire separation
- No
- Acoustic or dust control
- No
Standard cages and storage, off the shelf
Standard mesh cage kits, lockers and secure storage are available in the online store for simple enclosures against a wall or in a corner. Enclosures fixed to roof steel, with bespoke panels or wide doors, come through the survey.
- Racking & shelving (opens the online store in a new tab)
- Storage (opens the online store in a new tab)
- Safety & premises (opens the online store in a new tab)
- Trucks & trolleys (opens the online store in a new tab)
- Steps & ladders (opens the online store in a new tab)
- Lifting, drum & cylinder (opens the online store in a new tab)
- Workshop & environment (opens the online store in a new tab)
- Office & mailroom (opens the online store in a new tab)
Not a sunk cost.
A partition built into the building stays with the building. A mesh system is unbolted and moved.
Operations change faster than leases. A cage sized for one contract is too small for the next, a bonded store moves when a customer leaves, and at the end of a lease a solid partition becomes a dilapidations item. Mesh panels are unbolted, extended with extra panels from the same system, and refitted to the new layout or the next building. They can move with the racking during a site relocation.
When mesh is the wrong answer.
Mesh does three things well: security, segregation and keeping the building services working. These jobs need something else.
Fire separation
Acoustic and dust separation
Privacy
Insurer graded security
Partition and cage questions.
Mesh does not obstruct sprinkler coverage in the way solid partitioning does. Solid walls and ceilings can create a separate compartment that needs sprinkler heads added or relocated, which is a cost most partition quotations leave out. Your sprinkler engineer and insurer have the final word on any change to the protected area, and we provide the layout drawings they need to confirm it.
Panels are fixed at the floor and to the roof steel or building structure above, which is what makes a tall run stable and stops it being pushed over or lifted. Where a full height fixing is not possible, a cage with a mesh roof is built as a freestanding enclosure.
Powder coated as standard, in a range of colours. Hot dip galvanised for external areas, cold stores and freezers, where a coated finish would chip and corrode.
Hasp and staple for padlocking, or a coded digital lock where several people need access and keys keep going missing. Hinged and sliding doors are both available, sized for pedestrian access or for pallet trucks and forklifts.
Yes. The system is fully demountable and relocatable, so it is not a sunk cost when the operation changes or the lease ends. Panels are unbolted, moved and refitted to a new layout, and extra panels can be added to the same system.
They are modular, with standard panel widths and heights, and bespoke panels made to fill the odd gaps: around columns, under beams, over pipework and against uneven walls. The result is a fitted enclosure built from a modular system, so it can still be extended or moved.
No. Mesh is not fire resisting and does not form a fire compartment. If an area must be fire separated, it needs fire rated construction designed for that purpose, and that should be settled with your fire risk assessor before anything is ordered.
Secure storage for high value stock, bonded stores, tool cribs, returns and quarantine areas, and zone segregation that divides one building into separate operations without building walls. They also enclose plant, IT equipment and battery charging areas where ventilation matters.
Surveyed with racking and protection, quoted separately
Get the enclosure drawn before it is priced.
The survey measures the floor, roof steel, columns and sprinkler runs, and draws the enclosure with panel positions, doors and locking. You get the drawing and a priced quotation. No charge and no obligation.