
Mezzanine floors. You already own the air above your head.
A warehouse mezzanine floor is the cheapest square metre a business will ever add, because it already owns the air above its head. The steel is the easy part.
Building regulations approval and fire protection are what stall these projects. Both are arranged and managed for you.
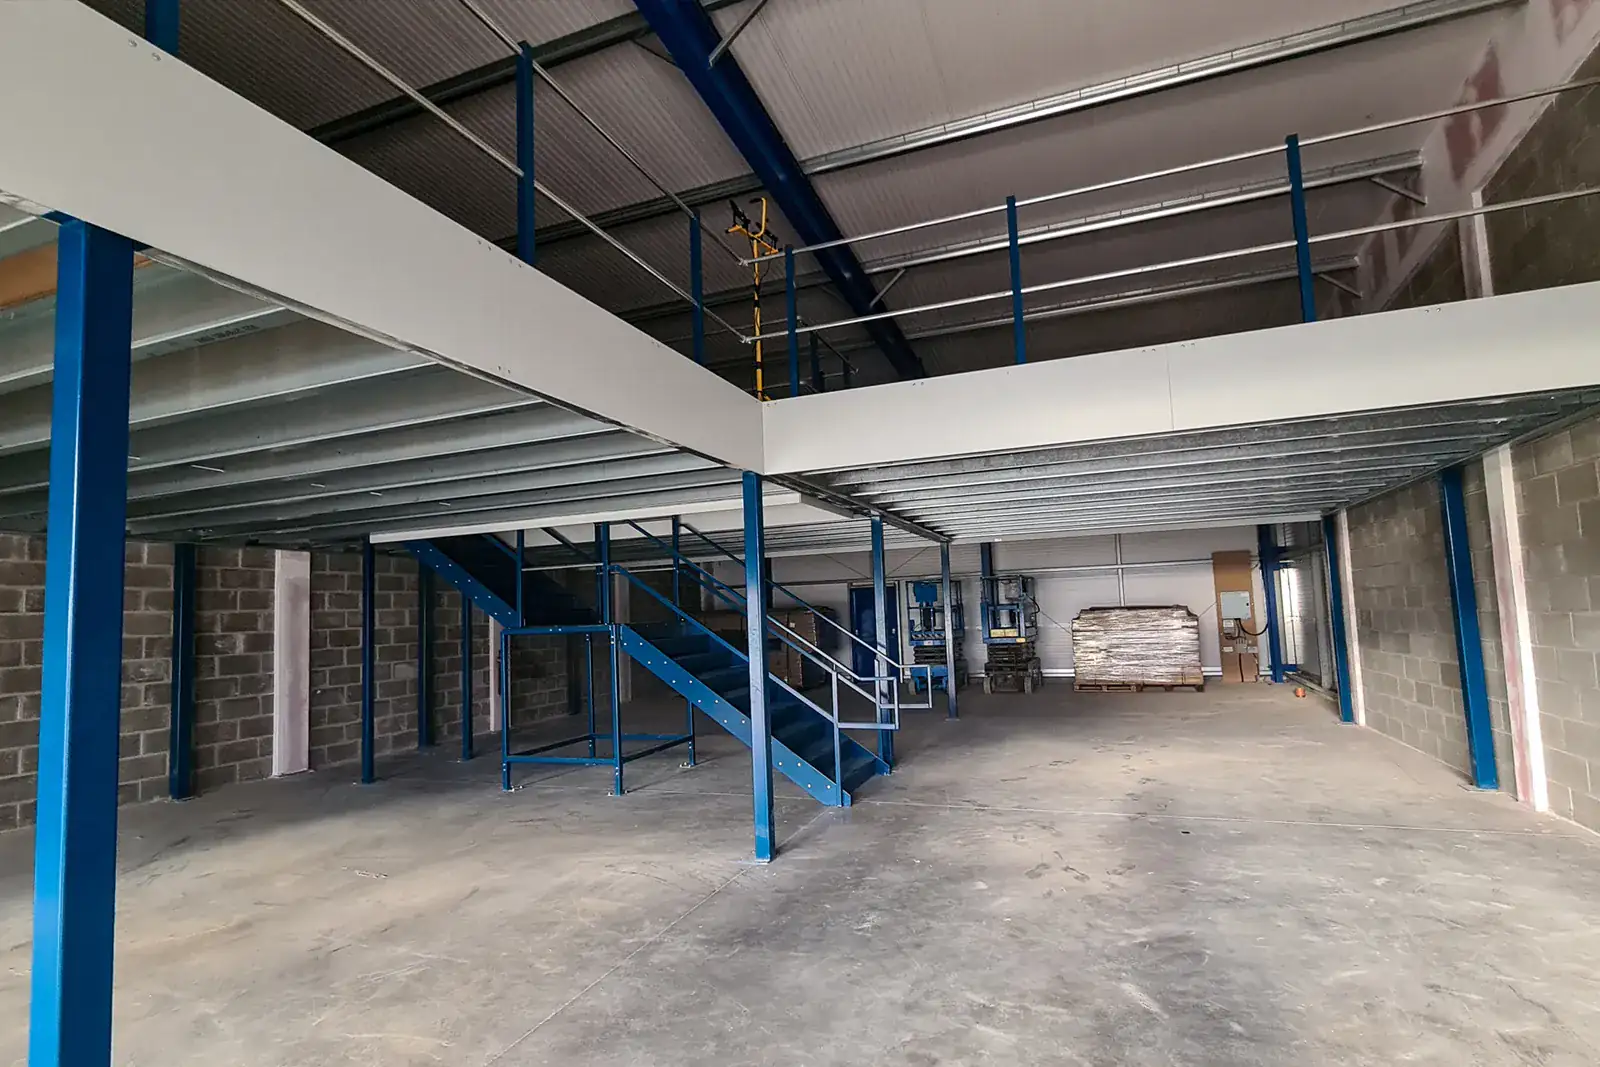
- Building regulations
- ManagedBuilding control or approved inspector
- Fire protection
- ManagedSpecified and installed
- Steelwork on site
- 1 to 3 wksDepending on area
- Uses
- 3Storage, production, offices
The questions buyers ask first, in order.
Approvals sit at the front of this page because they sit at the front of the programme. Steel lead times are predictable. Approvals are what move a handover date, and they are the part most mezzanine floor suppliers leave to the client.
- Question 1
Does it need planning permission?
Usually not for an internal floor within an existing building, because nothing changes outside. It is engaged by a change of use class, a retail use, or external alterations such as new doors or an external staircase. We check this before design, not after.
- Question 2
Does it need building regulations approval, and by which route?
Arranged and managed for you
Almost always. Approval runs through either local authority building control or an approved inspector, and we arrange and manage the submission whichever route you prefer. Approved Documents A, B, K and M are the ones that bear on a storage mezzanine, and Wales publishes its own editions.
- Question 3
Does it need fire protection, and to what rating?
Arranged and managed for you
Usually yes, with the rating set by floor area, occupancy, escape distances and whether the space below is in use. Your building control body or approved inspector sets the period for your scheme. The protection is then specified and installed to that rating as part of the same contract.
Fire resistance period:Set by building control for your scheme
- Question 4
Means of escape
Designed in, not added
Travel distance from the furthest point of the floor and the number of people on it decide how many escape routes are needed and where they land. Larger or occupied floors typically need two routes in opposite directions.
- Question 5
Access and staircases
Staircases are positioned for escape first and for daily use second. Balustrade, kick plates, handrails, pallet gates and any accessibility provisions under Approved Document M are designed at the same time, not added afterwards.
- Question 6
Loadings, deck build-up and clearances
Storage, production and office uses carry different design loadings, and racking or plant point loads are designed separately. Deck build-up follows from the loading, and headroom above and below is checked against sprinkler and lighting clearance.
- Storage floor, design loading
- Confirmed by the structural engineer
- Production floor, design loading
- Confirmed by the structural engineer
- Office floor, design loading
- Confirmed by the structural engineer
- Question 7
Installation and disruption
Steel erection is phased around the operation, typically 1 to 3 weeks depending on area, with out of hours working where the floor sits over a live aisle. Approvals run in parallel from the start, because they move a handover date and the steel does not.
Fire resistance periods, floor loadings and lighting levels are scheme specific and are confirmed by the structural engineer and the building control body for your floor. The mezzanine building regulations guide for Wales walks through each Approved Document in turn.
Designed around how the floor will be used.
Storage, production space, offices or a combination. Loadings, column grid and access are set by the use, not by a catalogue. Staircases, balustrade, kick plates, handrails and pallet gates are specified against how goods will actually get up there.
Storage floors
Production space
Offices
Access
Edge protection
Services
An industrial mezzanine floor that carries racking is designed as one structure with the racking, so the point loads reach the columns the engineer intended. Racking for the floor is covered on pallet racking.
From clear height to completion certificate.
Approvals start in week one and run alongside design and fabrication, so the steel arrives to a submission that is already moving.
- Step 1
Survey
Clear height under the lowest obstruction, column positions, slab, sprinklers and how goods will reach the floor.
- Step 2
Design and loading
Use, loading, column grid, staircases, escape routes and edge protection drawn together.
- Step 3
Approvals submitted
Planning checked, building regulations submitted to building control or an approved inspector, managed by us.
- Step 4
Steel erection
Typically 1 to 3 weeks depending on area, phased around the live operation.
- Step 5
Fire protection and services
Protection installed to the rating set for your scheme, with lighting and detection where required.
- Step 6
Sign-off
Inspection by the building control body, completion certificate and handover drawings.
Budgeting before the survey? The mezzanine floor cost guide explains what moves the price.
What goes on the floor, and around it.
Most mezzanines carry shelving rather than racking. Hand loaded means shelving. Palletised means racking. Mixed means longspan. Each has its own page.
Lockers, shelving and equipment online
Bin trolleys, workshop storage, small parts systems, handling and access equipment are stock lines, priced and ready to order from the online store. The floor itself still comes through a survey, because it has to be measured and approved.
- Racking & shelving (opens the online store in a new tab)
- Storage (opens the online store in a new tab)
- Safety & premises (opens the online store in a new tab)
- Trucks & trolleys (opens the online store in a new tab)
- Steps & ladders (opens the online store in a new tab)
- Lifting, drum & cylinder (opens the online store in a new tab)
- Workshop & environment (opens the online store in a new tab)
- Office & mailroom (opens the online store in a new tab)
Mezzanine questions.
An internal mezzanine inside an existing building usually does not, because the external envelope is unchanged. Planning is engaged where the use class changes, where the floor supports a retail use, or where external alterations such as new doors or an external stair are involved. We check this before design, not after.
Almost always yes, through either local authority building control or an approved inspector. We arrange and manage the submission either way, covering structure, fire, means of escape and access provisions under Approved Documents A, B, K and M, using the Welsh editions for sites in Wales.
Usually yes. The required period depends on floor area, occupancy, escape distances and whether the space below is used. Your building control body or approved inspector sets the rating for your scheme, and the protection is specified and installed to it as part of the same contract.
Set by travel distance and occupancy rather than area alone. Smaller storage floors are often served by a single staircase; larger or occupied floors typically need two, with escape in opposite directions. Pallet gates and edge protection are specified alongside them.
Loading follows intended use: storage, production and office each carry different design figures, and point loads from racking or plant are designed separately. The structural engineer confirms the figure for your floor. Get this right at the start, because it drives the column grid and the deck build-up.
Steelwork typically goes in over 1 to 3 weeks depending on area, phased around your operation, with out of hours working where the floor sits over a live aisle. Approvals run in parallel and are usually the longer lead item, which is why they are started first.
Area is only the starting point. Loading, column grid, fire protection, staircases, pallet gates and services each move the price, and fire protection can be a large share of it. The mezzanine floor cost guide sets out the drivers, and a survey gives you a priced scheme rather than a rate per square metre.
Enough for the use above and the use below once the deck, beams, lighting and any sprinkler heads are allowed for. Clear height under the lowest obstruction decides it, which is why it is the first number we ask for. If the building is too low for two usable levels, a taller racking layout is usually the better answer.
Yes. Floors are bolted steel structures and can be extended, reconfigured or dismantled and re-erected. Any change to area, use or escape routes goes back through building control, so plan the likely next stage into the first design.
Both. We survey, design, manage the approvals, supply and install the floor, the fire protection, the staircases and the edge protection under one contract, with one project manager from survey to completion certificate.
Send us the clear height and we will tell you if a floor fits.
Headroom under the lowest obstruction decides it faster than anything else. If the answer is no, a taller racking layout usually is the answer instead.